
Restaurant and Commercial Kitchen Floor Removal
TL;DR: Restaurant and commercial kitchen floor removal carries demands beyond a standard residential job: grease-contaminated debris requiring specialized disposal, health department coordination for any work touching kitchen spaces, and a hard business pressure to minimize downtime since every closed day represents lost revenue. A 2,500-square-foot commercial kitchen demolition can generate 20 to 30 tons of debris, and planning around health department requirements and a realistic downtime strategy from the outset is what keeps a restaurant renovation project on schedule and on budget.

Key Takeaways
Commercial kitchen floor removal generates substantial debris, with a mid-sized kitchen producing 20 to 30 tons of material, much of it grease-contaminated and requiring specialized disposal handling.
Restaurant renovations almost always require building permits, and any work touching kitchen spaces specifically requires health department approval, with permitting timelines typically running two to four weeks.
Restaurant profit margins average only three to six percent of revenue, which means even a few weeks of unplanned extra downtime during a renovation can erase months of profit.
Phased removal, working section by section rather than clearing the entire kitchen at once, allows a restaurant to remain partially operational during floor removal rather than requiring a complete shutdown.
Buildings constructed before 1980 may contain asbestos in floor tile or pipe insulation, and this discovery during demo can extend a renovation timeline by two to four weeks if not identified beforehand.
Restaurant and commercial kitchen floor removal in Central Oregon carries a set of demands that a standard residential flooring project simply does not have to account for. The floor materials themselves, often quarry tile, VCT, or sealed concrete, are typically installed with heavier-duty adhesives designed to withstand constant moisture, grease, and cleaning chemicals. The debris generated is often contaminated with years of accumulated grease requiring specialized disposal. And every day the kitchen is unable to operate represents direct, measurable lost revenue for the business, which changes the entire calculus of how the project should be scheduled and executed.
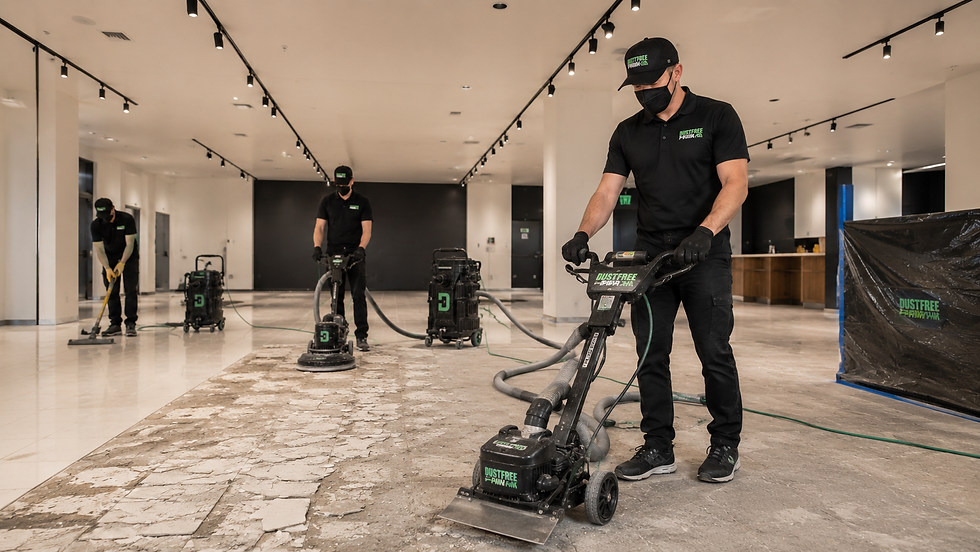
DustFree PNW provides commercial floor removal for restaurants and commercial kitchens across Central Oregon, with scheduling flexibility built around minimizing operational disruption. Here is what a restaurant floor removal project actually involves.
The Scale of Debris a Kitchen Renovation Generates
Commercial kitchen demolition generates debris volumes that surprise many restaurant owners planning their first major renovation. A typical 2,500-square-foot commercial kitchen can produce 20 to 30 tons of debris once flooring, casework, and obsolete equipment are cleared. A meaningful share of this debris is contaminated with grease from years of cooking operations, which requires specialized disposal handling rather than standard construction debris removal. Planning for this volume and contamination profile from the outset, rather than discovering it mid-project, is an important part of accurately scoping a commercial kitchen floor removal.
Permits and Health Department Coordination
Restaurant renovations almost always require building permits, and any work that touches kitchen spaces specifically requires health department approval before it can proceed. This dual regulatory requirement, building department plus health department, is a meaningful difference from most residential flooring projects, and permitting timelines for restaurant renovations typically run two to four weeks depending on the local jurisdiction. Working with a contractor experienced in restaurant-specific projects, who understands what documentation health department reviewers expect to see, can meaningfully accelerate this process compared to a first-time submission that gets bounced back for missing information.
Why Downtime Planning Matters More in Restaurants Than Almost Any Other Commercial Setting
Restaurant profit margins are notoriously thin, commonly cited in the three to six percent range of total revenue according to industry reporting. This means the financial stakes of a renovation timeline slipping are unusually direct and severe compared to many other commercial floor removal contexts. A poorly planned project that extends downtime by even a few additional weeks beyond what was budgeted can erase months of accumulated profit, which is why downtime planning deserves as much attention during project scoping as the flooring material and scope itself.
Phased Removal vs Full Shutdown: Choosing an Approach

Approach | How It Works | Best For |
Phased / sectional removal | Work proceeds section by section (dry storage, prep, cooking line), keeping other areas operational | Restaurants that need to maintain some level of service throughout the project |
Off-hours / overnight scheduling | Demo work happens overnight or during closed hours, restaurant reopens for normal service | Limited-scope floor removal projects that can be completed within available off-hours |
Complete shutdown | Restaurant closes entirely for the duration of the renovation | Full "gut" remodels involving plumbing, structural, or extensive electrical changes |
Phased or sectional removal allows a restaurant to keep at least a limited menu and reduced capacity operational throughout much of the renovation, working through dry storage, then prep stations, then the cooking line in sequence rather than clearing the entire kitchen simultaneously. This approach takes more careful coordination and generally extends the total project timeline somewhat compared to a complete shutdown, but it preserves some revenue stream throughout the process. A complete shutdown, by contrast, often results in a shorter overall project timeline since crews can work without needing to protect and maintain access to operational sections, but it eliminates all revenue during that window entirely. The right choice depends on the specific renovation scope, the restaurant's financial position, and how much disruption the business can reasonably absorb.
The Asbestos Consideration in Older Restaurant Buildings
Commercial buildings constructed before 1980 may contain asbestos in floor tile, particularly older VCT and quarry tile installations, or in pipe insulation running through the kitchen space. Discovering suspect materials during demo without prior testing can extend a renovation timeline significantly, with documented cases adding two to four weeks or more to the project schedule once testing, potential abatement, and revised planning are factored in. Testing older commercial kitchen spaces for asbestos before demo begins, rather than during it, is one of the most effective ways to protect a tightly budgeted renovation timeline from this specific risk.
Dust Control in an Active Food Service Environment
Dust control carries specific weight in a commercial kitchen renovation beyond the general silica exposure concerns present in any demolition project. Airborne particulate in a food service environment raises food safety considerations that extend beyond the immediate work zone, particularly if any portion of the kitchen remains operational during a phased renovation. Source-capture dust control equipment, which prevents dust from becoming airborne at the point of creation rather than relying on containment barriers alone, is especially valuable in this context, since it reduces the risk of dust migrating into food preparation areas that remain in active use nearby.
What Complete Restaurant Floor Removal Delivers

A complete restaurant floor removal project clears old flooring and adhesive residue down to a flat, clean slab, preserves and protects floor drains and utility connections throughout the process, manages grease-contaminated debris appropriately, and delivers the space on the timeline the business scheduling depended on. Coordination with health department requirements and any necessary asbestos testing should be handled as part of the project planning, not discovered as surprises mid-project.
DustFree PNW works with restaurants and commercial kitchens across our Central Oregon service areas, with scheduling flexibility around off-hours and phased approaches to minimize business disruption. You can review our work on our Google Business Profile or get a free quote for your restaurant project.
Final Thoughts
Restaurant and commercial kitchen floor removal demands more careful planning than a standard residential project, given the debris volume, grease contamination, health department coordination, and the direct financial pressure of every day of downtime. Choosing the right removal approach for your specific renovation, testing older buildings for asbestos before demo begins, and using source-capture dust control throughout are the decisions that protect both the timeline and the bottom line. Get a free quote from DustFree PNW.
FAQ
How Much Debris Does Restaurant Commercial Kitchen Floor Removal Generate?
A typical 2,500-square-foot commercial kitchen renovation can generate 20 to 30 tons of debris, much of it grease-contaminated and requiring specialized disposal handling.
Does restaurant floor removal require health department approval?
Yes. Any renovation work touching kitchen spaces requires health department approval in addition to standard building permits, with combined permitting timelines typically running two to four weeks.
Can a restaurant stay open during floor removal?
Often, yes, through phased or sectional removal that works through the kitchen in stages, or through off-hours scheduling for limited-scope projects. Full gut remodels involving structural or plumbing changes typically require a complete shutdown.
Why does testing for asbestos matter in older restaurant buildings?
Buildings from before 1980 may contain asbestos in floor tile or pipe insulation, and discovering this mid-project without prior testing can extend the renovation timeline by two to four weeks or more.
Why is dust control especially important in a commercial kitchen renovation?
Airborne dust in a food service environment raises food safety considerations beyond typical silica exposure concerns, particularly when part of the kitchen remains operational during a phased renovation.
Does DustFree PNW handle restaurant floor removal in Central Oregon?
Yes. DustFree PNW provides restaurant and commercial kitchen floor removal with flexible scheduling across Central Oregon. Contact us for a free quote.


Comments