
Medical and Dental Office Floor Removal
- 1 day ago
- 6 min read
TL;DR: Floor removal in medical and dental offices follows Infection Control Risk Assessment, or ICRA, protocols rather than standard commercial demolition practices, because construction and renovation activity can disturb particles and aerosolize them in ways that pose a genuine risk to patients with compromised immune systems. ICRA classifies work into four risk levels based on scope and duration, each requiring specific containment barriers, negative air pressure, and HEPA filtration matched to the classification. Floors themselves are considered lower-risk housekeeping surfaces under CDC guidance, but the demolition process disturbing them still requires healthcare-specific infection control precautions.

Key Takeaways
Infection Control Risk Assessment, or ICRA, is the standard framework governing construction and renovation activity in healthcare facilities, addressing the risk that demolition dust poses to immunocompromised patients.
ICRA classifies construction activity into four levels based on scope, duration, and the amount of dust generated, with each level requiring progressively more rigorous containment and air control measures.
Higher ICRA classification levels require constructed physical barriers with anterooms, negative air pressure maintained and monitored continuously, and HEPA filtration capable of capturing 99.97 percent of airborne particles.
CDC guidance classifies floors as housekeeping surfaces with a comparatively lower risk of disease transmission than clinical contact surfaces, but this classification applies to routine floor maintenance, not to the dust generated during active demolition.
Coordinating floor removal scheduling around active patient care, and around any plumbing work that might require dental unit waterline testing afterward, are practical scheduling considerations specific to healthcare facility renovation.
Floor removal in a medical or dental office is not simply commercial demolition performed in a healthcare-adjacent building. It operates under a specific regulatory and procedural framework, Infection Control Risk Assessment, that governs how construction and renovation work is planned and executed specifically because of the patient population these facilities serve. Understanding this framework, and how it applies to a flooring project, is essential for any practice planning a renovation.
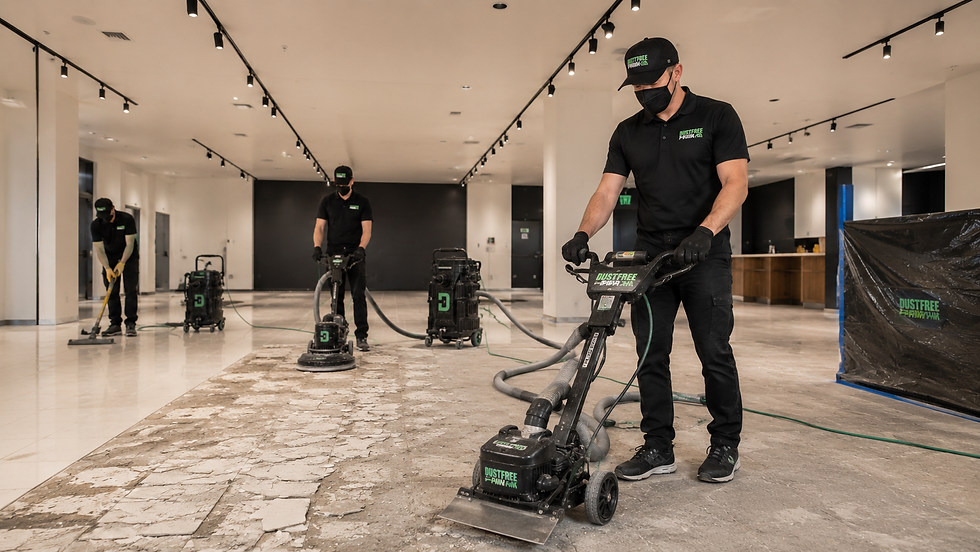
DustFree PNW provides commercial floor removal for medical and dental offices across Central Oregon, with dust control practices that align with healthcare-specific infection control expectations. Here is what ICRA requires and how it shapes a floor removal project.
Why Healthcare Construction Follows Different Rules
Construction, renovation, and repair activities in healthcare facilities are likely to create and disturb particles, causing them to become aerosolized in the surrounding environment. For most commercial and residential settings, this is primarily a nuisance and general health consideration. In a medical or dental facility, it carries a specific and elevated risk: patients with suppressed immune systems are especially susceptible to developing potentially life-threatening infections if appropriate dust and airflow precautions are not properly understood and implemented during the work.
This distinction is the entire basis for Infection Control Risk Assessment, a process specifically developed to identify and mitigate the risk that construction dust and disturbed particulate matter pose to patients, staff, and facility operations during renovation work in occupied or adjacent healthcare spaces.
What ICRA Classification Means for a Floor Removal Project

ICRA Class | Typical Scope | Required Precautions |
Class I | Inspection and non-invasive activities generating no dust | Minimal precautions; visual work like ceiling tile checks |
Class II | Small-scale, short-duration work creating minimal dust | Dust migration controlled at the source; work areas isolated from patient traffic |
Class III | Work generating moderate to high levels of dust, including most flooring removal | Constructed barriers, HEPA vacuum cleanup, controlled entry and exit |
Class IV | Major demolition or construction requiring multiple work shifts | Physical barriers with anteroom, continuously monitored negative air pressure, sealed penetrations |
Most flooring removal projects in an active medical or dental office fall into Class III or Class IV depending on the scope and whether patient-occupied areas are directly adjacent to the work zone. Higher classifications require a constructed physical barrier, often with an anteroom that staff and equipment pass through to prevent direct dust migration when the containment area is entered or exited. Negative air pressure, maintained and monitored continuously throughout the higher classification levels, ensures air flows into the contained work zone rather than out of it into occupied clinical space.
The HEPA Filtration Standard in Healthcare Construction
A true HEPA filter, as defined in healthcare construction guidance, is capable of trapping 99.97 percent of airborne particles above a specified minimum size, a meaningfully higher and more precisely defined standard than the general HEPA terminology sometimes used more loosely in residential and general commercial contexts. Equipment used for floor removal in a healthcare setting should meet this specific filtration benchmark, not simply carry a HEPA label without verification of the actual efficiency rating and system design behind it.
This is directly relevant to the equipment selection question for any medical or dental office floor removal project. Source-capture equipment engineered specifically around this filtration standard, with sealed systems that prevent bypass around the filter itself, is the appropriate equipment category for this work, distinct from general-purpose demolition tools that may carry a HEPA filter without the complete system design that healthcare-grade infection control requires.
Floors as Housekeeping Surfaces vs the Demolition Process
CDC guidance for dental and medical facilities classifies floors, walls, and sinks as housekeeping surfaces, which carry a comparatively lower risk of disease transmission than clinical contact surfaces that come into direct contact with patients or dental instruments. This classification is relevant for routine cleaning and disinfection protocols during normal facility operation, but it is a distinct question from the infection control precautions required during active demolition of those same surfaces. The floor material itself may be low risk during normal use, but the dust and disturbed particulate generated while removing it is precisely what the ICRA framework and higher classification precautions are designed to address.
Scheduling and Plumbing Considerations Specific to Healthcare Facilities
Coordinating floor removal timing around active patient care schedules is a practical consideration specific to medical and dental office renovation, since these facilities typically cannot simply close for an extended period the way some other commercial spaces might. Phased work, scheduling around clinic hours, or temporary relocation of specific services during the most disruptive phases of demolition are common approaches, similar in principle to phased approaches used in other occupied commercial renovations but with the added infection control layer specific to healthcare settings.
For dental offices specifically, any floor removal project involving plumbing changes may also trigger a requirement for dental unit waterline bacteria testing following the work, since disruptions to plumbing systems can introduce conditions that allow pathogenic biofilms to develop within water lines if not properly tested and verified afterward. This is a healthcare-specific follow-up step that would not apply to a comparable commercial floor removal project outside a dental setting.
What Complete Medical and Dental Office Floor Removal Delivers

A properly executed medical or dental office floor removal project applies the appropriate ICRA classification and containment measures for the specific scope of work, uses equipment verified against the 99.97 percent HEPA filtration standard, coordinates scheduling around active patient care, and delivers a clean, flat subfloor ready for new flooring without introducing any infection control risk to the facility during the process.
DustFree PNW provides healthcare-facility floor removal across our Central Oregon service areas, with dust control practices aligned to healthcare-specific expectations. You can review our work on our Google Business Profile or get a free quote for your medical or dental office project.
Final Thoughts
Floor removal in a medical or dental office follows a fundamentally different framework than standard commercial demolition, given the ICRA classification system and the elevated risk that construction dust poses to immunocompromised patients. Understanding the classification level your project falls under, verifying equipment against healthcare-grade HEPA standards, and coordinating carefully around active patient care are the considerations that protect both the facility and its patients throughout the renovation. Get a free quote from DustFree PNW.
FAQ
What is ICRA and why does it apply to healthcare floor removal?
Infection Control Risk Assessment is a framework for identifying and mitigating the risk that construction dust poses to patients, particularly those with compromised immune systems, during renovation work in healthcare facilities.
What ICRA classification applies to most floor removal projects?
Most flooring removal falls into Class III or Class IV depending on scope and proximity to patient-occupied areas, requiring constructed barriers, controlled entry and exit, and in higher classifications, continuously monitored negative air pressure.
What HEPA filtration standard is required for healthcare construction?
A true HEPA filter in healthcare construction guidance is defined as capable of trapping 99.97 percent of airborne particles above a specified size, a more precisely defined standard than general HEPA terminology used elsewhere.
Are floors considered high-risk surfaces in medical and dental offices?
CDC guidance classifies floors as housekeeping surfaces with comparatively lower disease transmission risk during normal use, but this does not apply to the dust generated during active demolition, which requires separate infection control precautions.
Does a dental office floor removal project ever require waterline testing?
Yes, if the project involves plumbing changes. Disruptions to water lines can allow pathogenic biofilms to develop, requiring bacteria testing after the work to verify water quality before the facility resumes normal operation.
Does DustFree PNW handle medical and dental office floor removal in Central Oregon?
Yes. DustFree PNW provides floor removal for medical and dental offices with infection control-aligned dust control practices across Central Oregon. Contact us for a free quote.


Comments