
Sunroom or Mudroom Addition Flooring Tie-In Removal
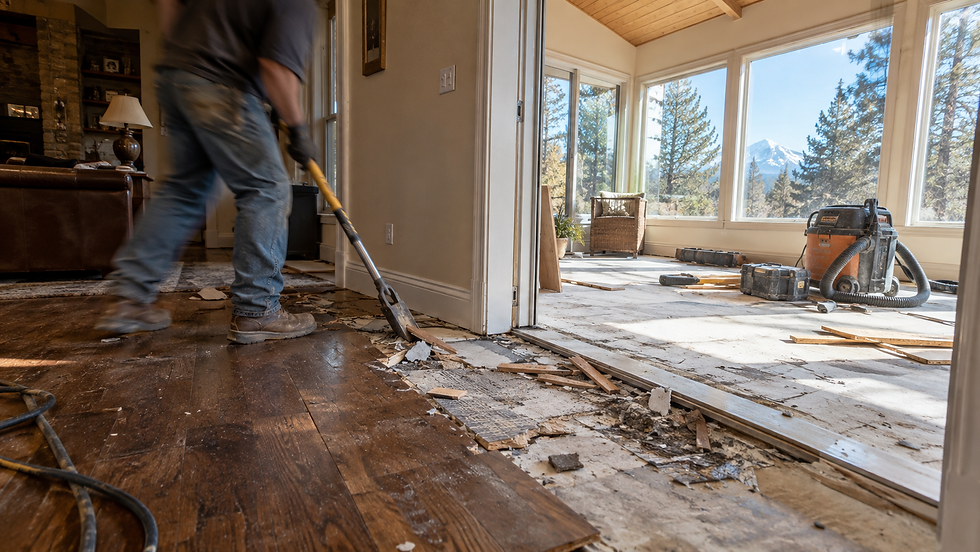
Sunroom or Mudroom Addition Flooring Tie-In Removal
TL;DR: A room addition's finished floor height rarely matches the existing home's floor height exactly, sometimes off by less than an inch, sometimes by several inches, depending on how the foundation was poured and what subfloor assembly each side used. Flooring removal at the tie-in point between an existing home and a new sunroom or mudroom addition needs to plan around this height difference before any new material goes down, since discovering the mismatch only after installation is underway makes the fix considerably more disruptive.
Key Takeaways
Addition floor heights rarely match the existing home exactly, since additions are typically built to a separate foundation or subfloor assembly constructed at a different time.
Transition strips, T-molding, reducers, or thresholds, each handle a different type and degree of height mismatch at the tie-in seam.
Minor height differences under roughly a quarter inch can often be eliminated with feather-finish leveling compound rather than a visible transition strip.
Even a perfectly level tie-in seam still needs an expansion gap for wood or engineered flooring materials, since the addition and original home can shift seasonally at different rates.
Coordinating flooring removal and tie-in planning while the addition is still under construction preserves more flexibility than addressing the seam after everything is finished.
Tying flooring together at the seam between an existing home and a new addition presents a genuinely different removal and preparation challenge than a standard room renovation, since two separate construction assemblies, built potentially years apart and to different structural standards, need to meet cleanly at a single line. Understanding this height and material transition challenge before removal begins at the tie-in point saves considerable rework once installation is underway.
DustFree PNW provides flooring removal for sunroom and mudroom addition tie-in projects across Central Oregon. Here is why this transition point deserves careful planning, and the solutions that actually work.
Why Height Mismatches Between Additions and Existing Homes Are So Common

Height Difference Scenario | Typical Cause | Common Solution |
Addition floor higher than existing floor | New foundation poured to a different height than original construction | Reducer strip, ramp transition, or shimming to level |
Addition floor lower than existing floor | Different subfloor assembly thickness between old and new construction | Threshold strip, buildup with additional underlayment |
Minor mismatch (under 1/4 inch) | Normal variation between separate construction phases | Feather-finish leveling compound at the seam |
Significant mismatch (1 inch or more) | Foundation height planning error or differing construction methods | Ramp-style transition or, in some cases, floor buildup on the lower side |
Determining which of these scenarios applies to a specific tie-in requires actually measuring both floor heights precisely, including every layer, subfloor, underlayment, and finish material, on each side of the seam before finalizing a flooring plan. A homeowner or contractor who assumes the two floors will simply match without measuring risks discovering the mismatch only once new flooring is partially installed, a genuinely avoidable problem with upfront planning.
Why Flooring Removal at the Tie-In Point Needs Its Own Careful Assessment
Removing old flooring right up to the seam where an addition meets the existing home calls for particular care, since this transition line is exactly where two different construction assemblies come together and where any irregularity, an uneven subfloor edge, inconsistent height, or leftover adhesive residue, becomes most visually apparent in the finished result. Taking time to assess and document the actual condition at this seam during removal, rather than rushing through it as just another section of floor, sets up the rest of the tie-in project for success.
Transition Strip Options When Heights Genuinely Can't Be Matched
When floor heights on either side of a tie-in point can't be brought to an exact match through leveling compound or underlayment adjustment, transition strips handle the difference while still creating a finished, intentional-looking result rather than an obvious afterthought. T-molding works well for connecting floors of similar height, since its shape bridges an expansion gap while sitting flush with both surfaces. A reducer strip handles a more pronounced height difference, typically ramping down from a taller floor to a shorter one, and is the standard choice when one side of a tie-in sits meaningfully higher than the other. A threshold strip, rather than ramping the height difference, essentially caps the taller floor's edge while holding the material in place, a reasonable option when a full ramp transition isn't practical given the specific tie-in's layout.
Why Minor Mismatches Deserve Feather-Finish Leveling Rather Than a Visible Strip
For height differences under roughly a quarter inch, a feather-finish leveling compound applied and tapered smoothly at the seam can eliminate the need for a visible transition strip entirely, creating a cleaner, more seamless look between the addition and the existing space. This approach requires more skill and patience than simply installing a strip, since the compound needs to taper gradually enough that it doesn't create its own bump or ridge, but the resulting finished look, no visible hardware breaking up the floor's visual flow, is often worth the extra effort for homeowners prioritizing a seamless indoor-outdoor or room-to-room transition.
Why Concrete Slab Additions Present Their Own Tie-In Challenge
For additions built on a poured concrete slab rather than a raised subfloor, matching the new slab's height to the existing home's floor level during the original construction phase is the ideal outcome, since a properly tied-in slab creates a completely level transition without needing any strip or ramp at all. When this height matching wasn't achieved during the addition's original construction, flooring removal and tie-in work becomes correspondingly more involved, since correcting a genuine slab height mismatch after the fact typically requires either a buildup layer on the lower side or accepting a permanent step or ramp transition at the seam.
Matching Material Type, Not Just Height, at the Tie-In Seam
Beyond height, the visual transition between an addition's new flooring and the existing home's material deserves genuine planning consideration, since a mismatched grain pattern, sheen, or wood species at an otherwise level seam can look just as much like an afterthought as an unaddressed height difference would. When matching the exact original material isn't possible, choosing a transition piece that complements the more visually dominant of the two floors, rather than seeking a perfectly neutral compromise, tends to produce a more intentional, cohesive-looking result.
Why Removing Flooring at the Seam Before Addition Construction Finishes Matters
Coordinating flooring removal at the tie-in point with the broader addition construction timeline, rather than treating it as an entirely separate later phase, allows a contractor to confirm the actual height and material transition plan while structural elements are still accessible and adjustable. Waiting until the addition is fully finished before addressing the tie-in seam removes this flexibility and can turn what would have been a straightforward planning conversation into a more limited set of after-the-fact options.
Why Expansion Gaps Still Matter Even at a Level Seam
Even when floor heights on either side of an addition tie-in are perfectly matched, wood and engineered flooring materials still require an expansion gap at the seam to accommodate seasonal movement, since the addition and the original structure can expand and contract at slightly different rates given their different construction ages and potentially different exposure to temperature swings. T-molding installation specifically requires leaving a gap roughly a quarter inch wider than the molding's vertical leg, cut into an existing tight-fitted floor with a jigsaw or oscillating tool if necessary, since skipping this gap risks buckling as the two flooring sections expand toward each other during seasonal humidity changes.
Why Underfloor Heating Adds Another Layer of Tie-In Planning
For additions that include underfloor heating, commonly installed in sunrooms specifically to offset the heat loss these glass-heavy spaces experience, the tie-in seam requires additional planning beyond height and material matching. Confirming safe fixing zones that avoid damaging heating elements, using adhesives compatible with the heating system's operating temperature range, and keeping expansion gaps genuinely clear of any transition hardware that could interfere with the heating layer are all considerations that don't arise in a standard, unheated tie-in scenario.
Documenting the Tie-In Condition Before Removal Begins
Photographing and measuring the existing tie-in condition, both floor heights, any existing transition hardware, and the visible seam gap, before old flooring comes out gives a contractor a clear baseline to work from and protects against disputes over what condition existed before work began. This documentation step is particularly valuable when the tie-in involves an older addition where the original construction records may be incomplete or unavailable, making a direct physical measurement the only reliable source of information about what height and material transition actually needs to be addressed.
What a Properly Executed Tie-In Delivers

A properly planned and executed flooring tie-in between an addition and the existing home delivers a transition that looks intentional rather than accidental, whether that means a completely level, seamless connection or a well-chosen transition strip that handles a genuine height difference cleanly. This attention to the seam is often what separates an addition that feels like a natural extension of the home from one that reads as visibly bolted on.
DustFree PNW provides flooring removal for sunroom, mudroom, and other addition tie-in projects across our Central Oregon service areas. You can review our work on our Google Business Profile or get a free quote for your project.
Final Thoughts
Sunroom and mudroom addition tie-ins present a genuine flooring challenge distinct from a standard room renovation, since two separate construction assemblies need to meet cleanly at a single seam. Measuring both sides precisely, choosing the right transition solution for the actual height difference, and matching material character where possible are what turn this seam into an intentional design detail rather than an obvious construction afterthought. Get a free quote from DustFree PNW.
FAQ
Why do addition floors often not match the existing home's height exactly?
Additions are typically built with a separate foundation or subfloor assembly, poured or constructed at a different time and sometimes to slightly different specifications than the original home, making minor height differences common.
What transition strip should I use for a significant height difference?
A reducer strip, which ramps down from a taller floor to a shorter one, is the standard choice for a pronounced height mismatch at a tie-in seam.
Can a height mismatch be fixed without a visible transition strip?
For differences under roughly a quarter inch, a feather-finish leveling compound tapered smoothly at the seam can eliminate the need for a visible strip.
Does a concrete slab addition need the same tie-in planning as a raised subfloor addition?
Yes, though ideally slab height is matched to the existing floor during original construction. If it wasn't, correcting the mismatch afterward typically requires a buildup layer or a permanent step transition.
Should I match the exact flooring material at an addition tie-in?
When possible, yes, though if an exact match isn't available, choosing a transition that complements the more dominant of the two floors produces a more cohesive look than seeking a neutral compromise.
When should flooring removal at a tie-in seam happen relative to addition construction?
Coordinating removal and tie-in planning while the addition is still under construction, rather than after it's fully finished, preserves more flexibility for addressing height and material transitions.
Do I still need an expansion gap even if the two floor heights match perfectly?
Yes. Wood and engineered flooring materials need an expansion gap regardless of height matching, since the addition and original home can expand and contract at different rates seasonally.
Does underfloor heating affect how a tie-in seam should be planned?
Yes. Heated additions require confirming safe fixing zones, compatible adhesives, and clear expansion gaps that don't interfere with the heating elements beneath the transition point.
Does DustFree PNW handle flooring removal for addition tie-in projects in Central Oregon?
Yes. DustFree PNW provides flooring removal for sunroom, mudroom, and other addition tie-in projects across Central Oregon. Contact us for a free quote.


Comments