
Dust-Free Floor Removal in Broken Top, Bend, Oregon

Dust-Free Floor Removal in Broken Top, Bend, Oregon
TL;DR: Floor removal in Broken Top, Bend, Oregon should protect the finishes staying in your home, not just clear the old flooring. Plan source-capture dust control, removal boundaries, protected access, and the installer handoff before demolition begins.
Replacing a floor does not always mean remodeling everything around it. Your cabinets, stone hearth, stair trim, and adjoining hardwood may already be exactly what you want to keep.
For floor removal in Broken Top, Bend, Oregon, start by identifying those retained finishes before choosing a demolition approach. A successful project needs a clear plan for what leaves, what stays, and how the crew moves between them.
Broken Top Club's golf-course setting places the community among pines in Bend. For a home overlooking that landscape, an interior flooring update can preserve the existing character rather than replace every surrounding feature.
DustFree PNW provides flooring removal services in Bend as part of its Central Oregon service area. When planning your project, explain which finishes matter most and involve the replacement-floor installer early.
The goal is specific: remove the agreed flooring, manage dust and debris, and leave clearly documented conditions for the next trade. That takes more than selecting a machine or measuring square footage.
Key Takeaways
|

Why Floor Removal in Broken Top, Bend, Oregon Starts With What Stays
A useful walkthrough begins with a question: which surfaces must remain untouched? Answer it room by room, including spaces the crew will cross without removing flooring.
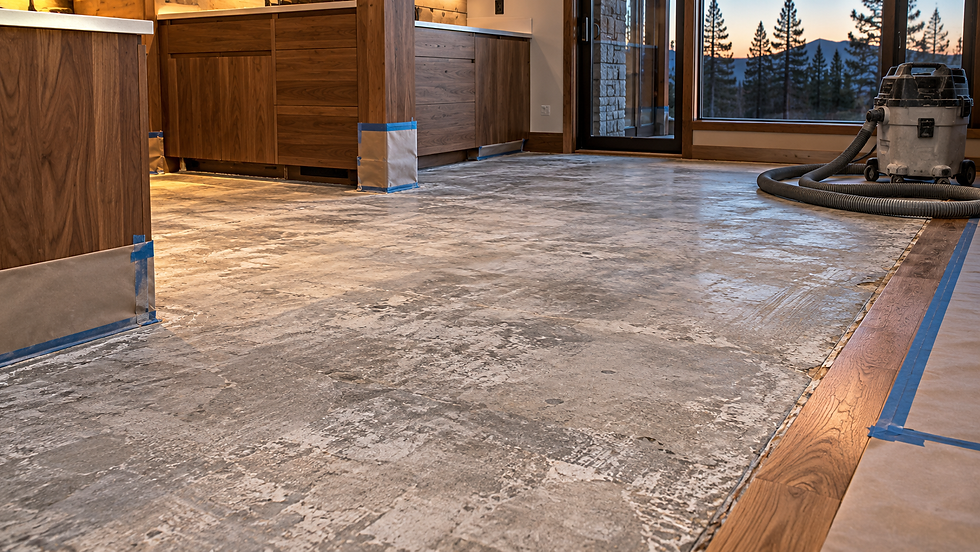
For a Broken Top kitchen opening into a finished great room, the removal area may stop beside cabinetry and existing hardwood. Those boundaries deserve the same attention as the middle of the floor.
Create a simple retain-or-remove list with your contractor. Include island panels, cabinet toe kicks, baseboards, door casings, hearth edges, thresholds, and nearby built-ins.
Photograph existing chips, scratches, loose trim, and worn transitions before covering anything. Use close views and wider room views so everyone can identify the same location later.
This record gives the homeowner and contractor a shared starting point. It also helps distinguish a preexisting condition from something that needs attention during the work.
Define the protection, not just the room
Ask what each covering is intended to do. A dust barrier serves a different purpose from protection against a loaded cart or a tool brushing a cabinet corner.
Discuss delicate finishes before anyone applies tape. Ask the crew to follow the protection product's compatibility guidance and consult the finish manufacturer when suitability is uncertain.
Include the return trip in that discussion. The same threshold may carry equipment into the room, debris out, and another trade's tools back in.
DustFree PNW's flooring removal service covers several flooring types. Your quote should still identify the materials present and the protection appropriate to the specific rooms involved.
Before approving the scope, assign responsibility for moving furniture, protecting retained surfaces, and removing coverings afterward. Do not assume another trade has already accepted those tasks.
For a homeowner keeping most of a finished interior, this written boundary is especially useful. It turns a broad request to protect the home into specific decisions the crew can follow.
Why Source Capture and Surface Protection Work Together
Dust control addresses airborne material. Surface protection addresses contact, debris handling, and the boundaries around finishes that stay. A practical removal plan considers both.
Source capture collects dust close to the working tool rather than relying only on cleanup after it spreads. The tool connection matters as much as having a vacuum somewhere in the room.
OSHA's guidance for handheld grinders describes a compatible shroud and vacuum dust collection system for applicable grinding tasks. It also emphasizes equipment maintenance and keeping hoses clear.
These details matter when assessing the proposed setup. Ask how the contractor will maintain dust collection as the work moves toward edges, corners, and transitions.
For your Broken Top project, discuss how the work zone connects to adjacent rooms. An open kitchen, hallway, or stair landing needs a different layout than an isolated room.
Ask about the complete work sequence
Confirm where equipment will stand, how hoses will run, and how the crew will handle collected material. Keep those decisions connected to the finishes identified during the walkthrough.
Request a plan for managing room openings and nearby ventilation returns where relevant. The contractor should coordinate any heating or ventilation adjustments with the appropriate person.
Do not interpret dust-free removal as a promise of absolutely zero particles or a reason to enter an active work zone. Ask which areas must remain off limits during each stage.
Likewise, a protected cabinet face does not protect an exposed corner automatically. Include edges, handles, and the route around an island in the surface-protection discussion.
Make cleanup part of the scope, including the removal area, access route, and equipment departure. Clarify whether another cleaning visit is expected before you return furnishings.
The useful question is not simply whether the contractor owns dust-control equipment. It is how the dust-free process and finish-protection plan will work together inside your particular home.

Agree on Removal Boundaries Before Choosing the Tool
The most important decisions often sit at the edge of the room. Identify where the old floor ends, where retained material begins, and who approves that dividing line.
A cabinet sitting above continuous flooring presents a different planning question from one beside flooring that ends at its base. Have the contractor assess the actual installation.
Do not assume every visible tile can come out without affecting what sits above or beside it. Ask whether the proposed boundary supports the replacement-floor design.
Bring the installer into decisions about transitions and finished height before removal. A clean-looking demolition edge is not useful when the new floor needs a different stopping point.
Decision | Keep the existing finish | Replace or alter the finish |
Cabinet bases | Confirm access and the removal boundary. | Coordinate cabinet work before flooring. |
Baseboards and trim | Plan protection and edge access. | Assign removal, storage, and replacement. |
Adjoining flooring | Protect the edge and traffic route. | Agree on the full removal extent. |
Hearth and thresholds | Check interfaces and finished height. | Confirm the separate trade's scope. |
Use this comparison to define responsibilities, not to select a demolition technique. The appropriate method depends on the material, installation, substrate, and nearby features.
Share known information about floor heating, previous repairs, or concealed services before work begins. An old photo or installation record may help the contractor investigate an uncertain area.
When records are missing, say so. Ask the contractor to identify what needs assessment before disturbing that part of the floor, rather than treating an assumption as confirmation.
Document any newly agreed boundary in the scope. A short written note can prevent the homeowner, demolition crew, and installer from working toward different finish lines.
Keeping those decisions together is particularly valuable when a Broken Top remodel preserves expensive surrounding finishes. The job should change only the elements everyone has agreed to change.
Planning an update around retained cabinetry or adjoining hardwood? Request a Free Quote from DustFree PNW to discuss your removal area, finish protection, and installer handoff.
Keep Equipment and Debris on a Protected Route
The removal area is only part of the worksite. Trace the full route from the vehicle to the room, then trace the route the debris will take back out.
Compare possible entrances before choosing one. A shorter route is not automatically better when it crosses a delicate threshold, narrow hallway, or finished stair.
For a course-facing Broken Top home, a rear door might appear convenient. Confirm the practical access and approved staging area instead of assuming adjacent outdoor space is available.
Ask the contractor to assess doorway clearance, turning space, and changes in level. Include equipment and loaded debris containers in that discussion, not just a person walking through.
Plan where hoses and cords will run without rubbing retained finishes or crossing an essential household route. Avoid solving an access problem by moving it into another finished room.
Coordinate the room's use during work
Decide which rooms remain available and which do not. Where the project interrupts a kitchen or a main passage, discuss temporary arrangements before the crew arrives.
Give pets and household members a separate route where possible. Do not plan routine household traffic through the active removal area or equipment staging space.
Ask who checks protective coverings during the job and replaces them when needed. A protection plan should include ongoing attention, rather than only an initial setup.
Before lifting coverings, confirm how the crew will collect loose debris and clean the route. Then inspect retained surfaces together once they are visible again.
For an owner managing the project remotely, designate someone who can approve changes and attend the handoff. Agree on the photos needed to show progress and any newly exposed conditions.
Confirm current access or exterior staging requirements directly with your association or property manager. Keep those logistics separate from the contractor's responsibility to define the interior protection plan.
This approach gives the crew a workable route while keeping unaffected parts of the home clearly outside the demolition scope.
Define the Installer Handoff Before Removal Begins
Removing a floor and preparing for a specific replacement are related, but they are not identical scopes. Define both before scheduling the next trade.
Ask your flooring installer what condition they need to receive. The answer should reflect the selected flooring system and its installation requirements, not a general promise of readiness.
For tile projects, discuss remaining mortar explicitly. DustFree PNW offers thinset removal, but your quote should specify whether that work is included in this project.
For other materials, ask about adhesive, underlayment, fasteners, and transitions. Identify which layers will be removed and which require a separate decision after the surface becomes visible.
Separate cleanup from substrate acceptance
A clean exposed surface still needs the installer's assessment. Ask who will check flatness, moisture conditions, and other requirements for the new floor.
Do not assume demolition includes patching, leveling, moisture treatment, or structural repairs. Put any agreed preparation in writing, and name the person responsible for work outside that scope.
Plan for a pause if removal exposes an unexpected condition. The contractor should explain the finding and obtain approval before expanding the work beyond the agreed boundary.
For a Broken Top home retaining cabinetry and adjoining floors, include those interfaces in the handoff. Confirm who will address the final transition and any required trim work.
Ask for a short closeout record showing completed removal, remaining preparation, retained-finish condition, and unresolved questions. Photos should support that record, not replace a clear explanation.
Coordinate the next installation date around the actual condition of the exposed surface. Do not use a demolition completion date as automatic confirmation that installation can start.
A useful handoff makes responsibilities visible. The homeowner knows what has been completed, and the installer knows what must happen before the replacement flooring goes down.
Final Thoughts
Thoughtful floor removal in Broken Top, Bend, Oregon begins with the parts of your home you intend to keep. Define those finishes, document their condition, and agree on the boundaries before work begins.
Combine source-capture dust control with suitable surface protection and a planned route for equipment and debris. Then identify exactly what the replacement-floor installer needs at handoff.
These decisions give a flooring update clear limits without turning it into an unnecessary full-room remodel. They also help homeowners and contractors discuss changes before those changes become part of the work.
Request your Free Quote from DustFree PNW to plan dust-controlled removal around the finishes that matter in your Broken Top home.
Frequently Asked Questions
What should I plan before floor removal in Broken Top, Bend, Oregon?
Identify the flooring to remove, the finishes to retain, and the route for equipment and debris. Share the replacement-floor plan with your removal contractor. Ask for written scope details covering protection, dust control, cleanup, and any additional preparation needed before the installer starts.
Can flooring be removed without replacing the cabinets?
It may be possible to retain cabinets, but the contractor needs to assess how the flooring meets or continues beneath them. Confirm the removal boundary, access, and protection before work starts. Coordinate with the flooring installer so the agreed boundary also works for the replacement floor.
Does dust-free removal mean no dust at all?
No absolute zero-dust result should be assumed. Dust-controlled removal uses collection equipment and work practices to manage dust during the job. Ask how the contractor addresses the tool connection, room openings, debris handling, and cleanup. Surface protection and restricted access remain important parts of the plan.
Do baseboards need to come off before floor removal?
That depends on the existing floor, trim detail, access, and replacement-floor design. Ask the removal contractor and installer to agree on whether baseboards stay or come off. When trim will be reused, clarify who removes it, stores it, and reinstalls it, with protection included in the scope.
Is thinset removal automatically included with tile removal?
Do not assume it is included. Tile removal and removal of the mortar beneath it should be identified in the written quote. Ask what surface condition the contractor will leave and what your installer requires. Any additional grinding, patching, or leveling needs a clearly assigned scope.
Can I stay home during flooring removal?
Discuss occupancy with the contractor before scheduling. The answer depends on the work zone, access, noise, and which essential rooms remain available. Keep people and pets out of active removal areas. For an occupied home, agree on usable routes and any temporary arrangements before equipment arrives.
What affects the quote for a finish-sensitive flooring project?
The quote should reflect the flooring material, installation, removal area, access, retained finishes, debris handling, and agreed preparation. Provide photos and describe the surfaces you want to keep. Ask the contractor to identify inclusions and exclusions so you can compare the actual scope rather than a headline price.


Comments